30 Intermodal Drive #207, Brampton, L6T 5K1
Office : 905-789-7777
Fax : 905-789-0000

person
Property Details
$1688000

Address : 185 COTTONWOOD DR , Toronto
Listing ID : C4623468
List Price : $1688000
Status : Active
Area : Toronto
Community : Banbury-Don Mills
Type : Single Family
Description : No information available
     
Public Remarks
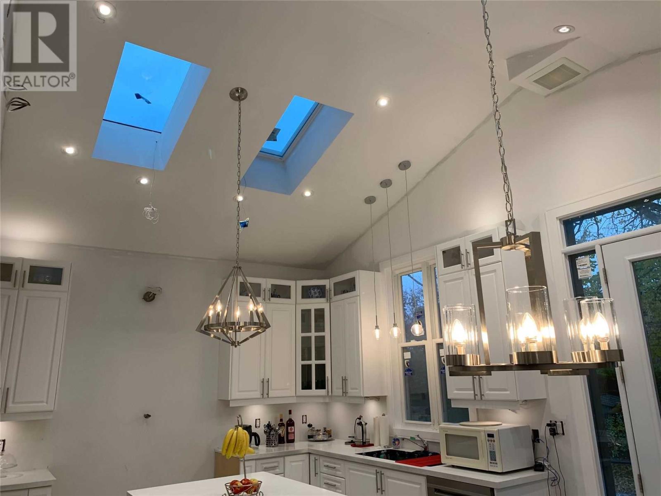
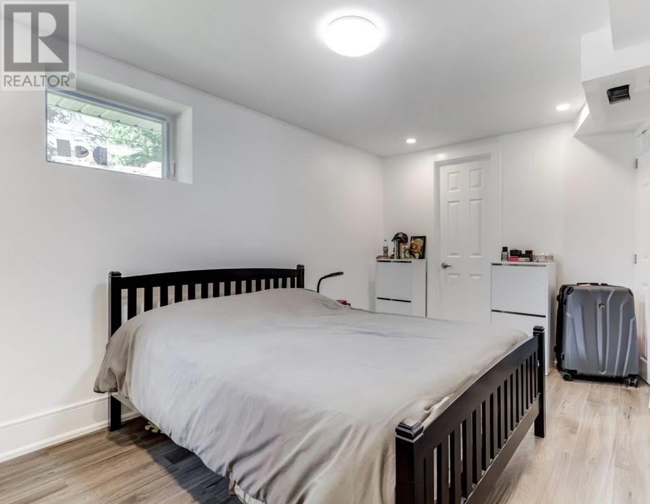
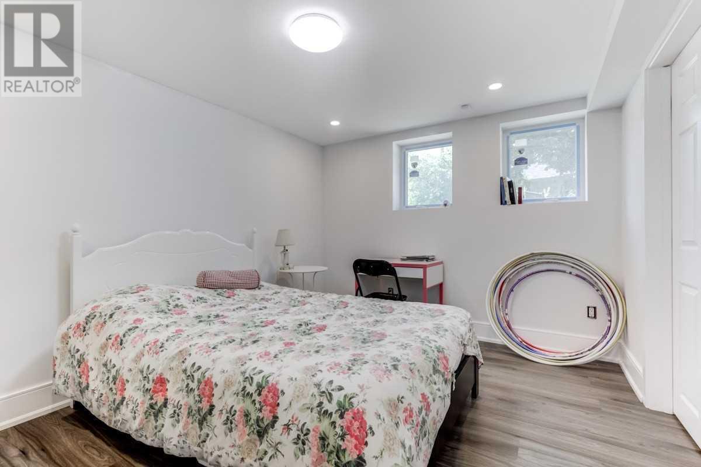
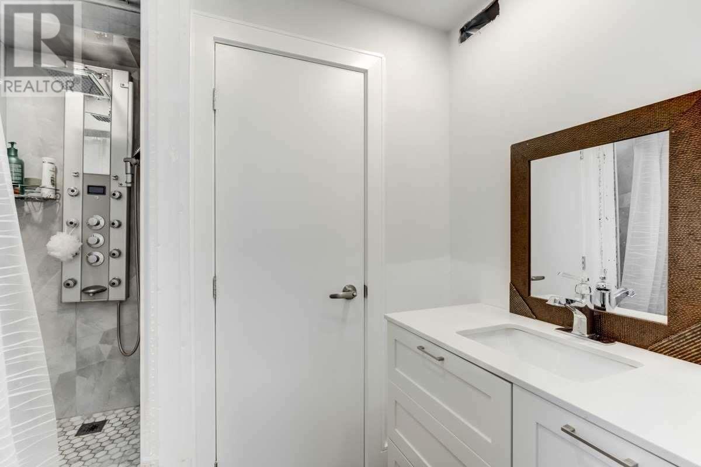
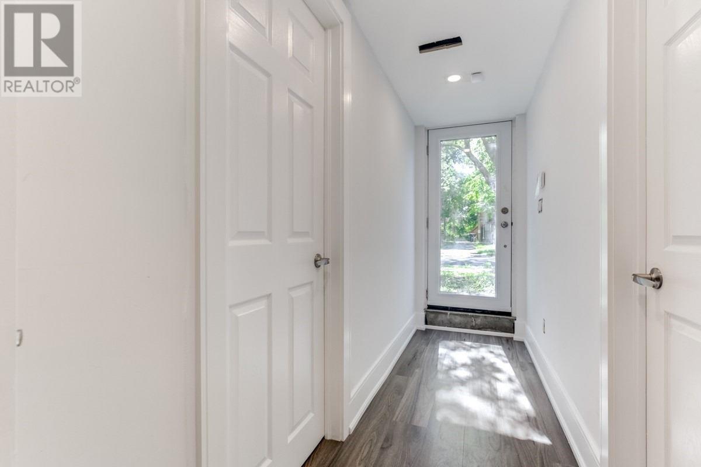
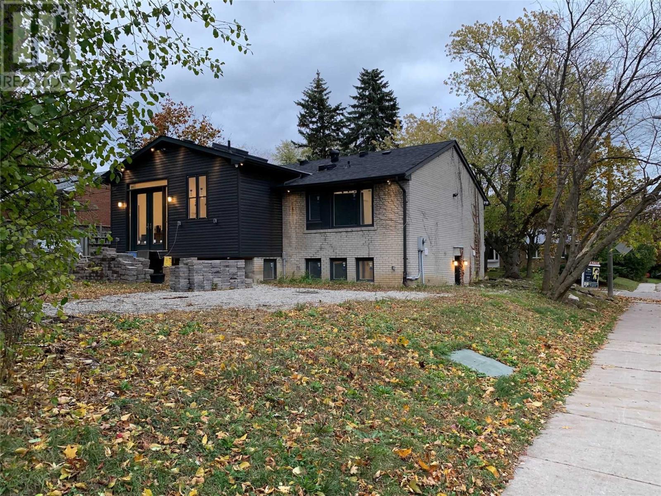
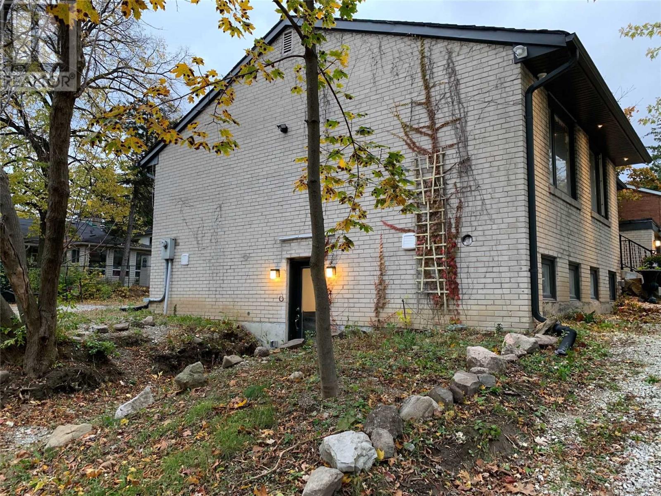
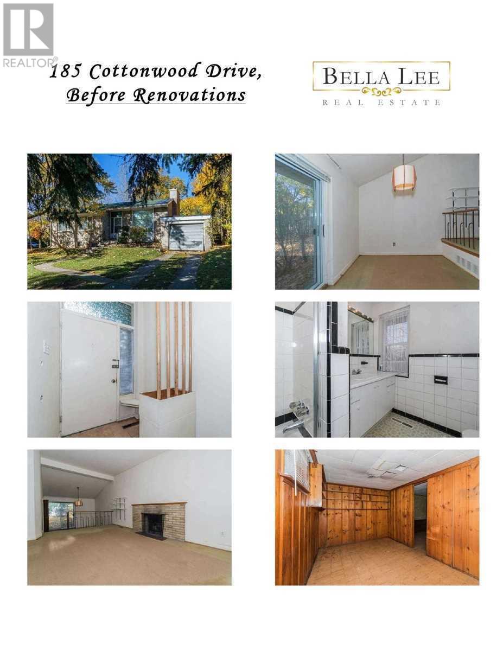
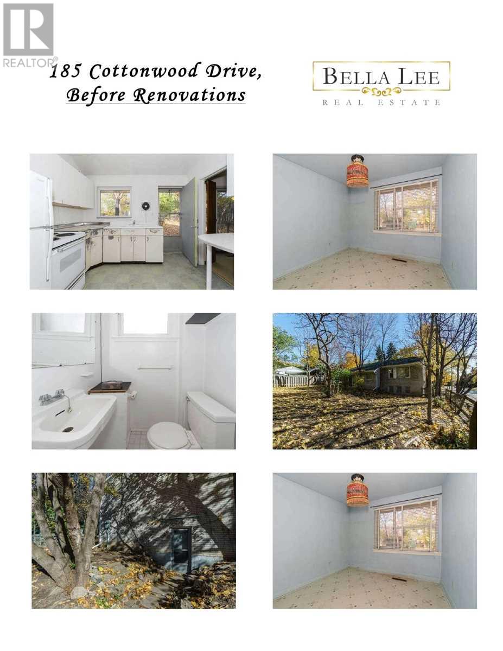
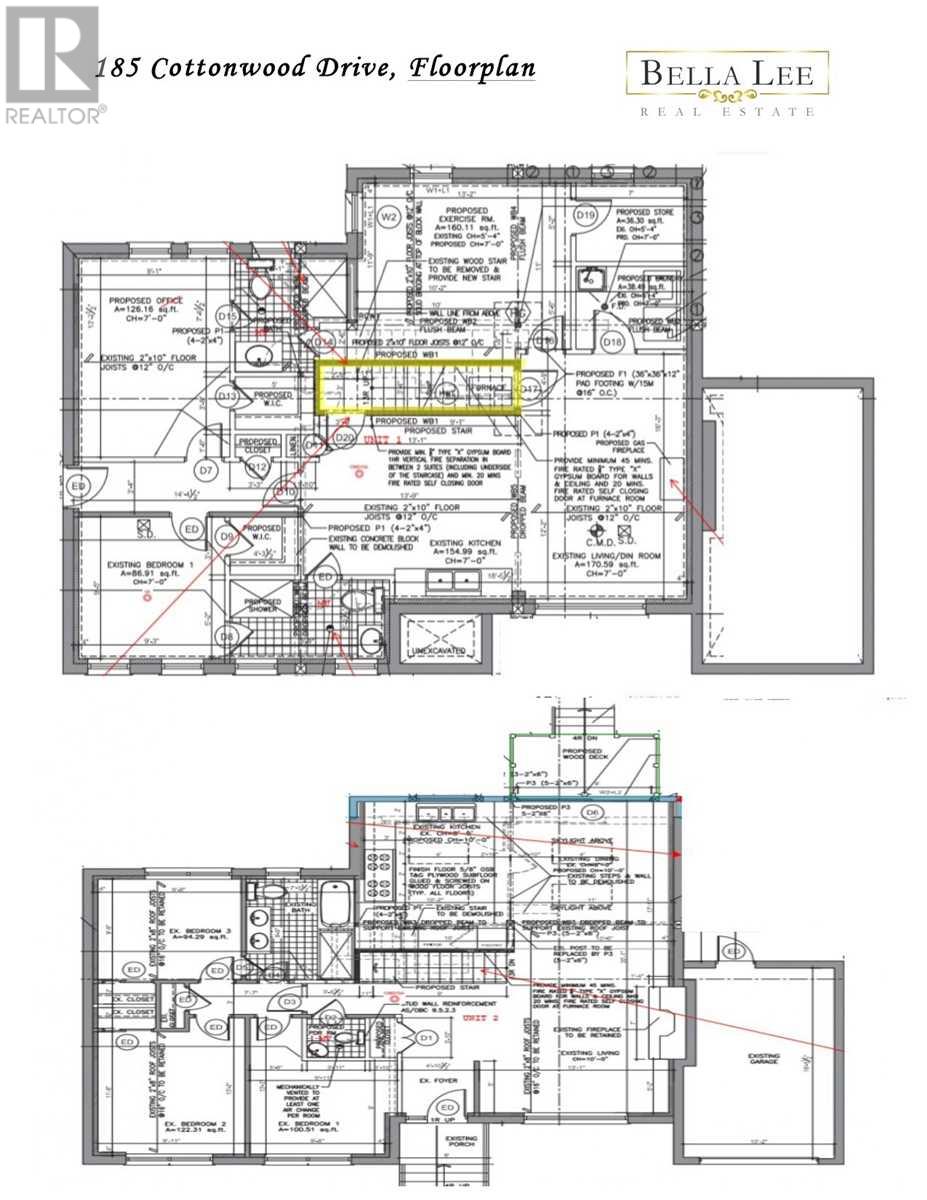
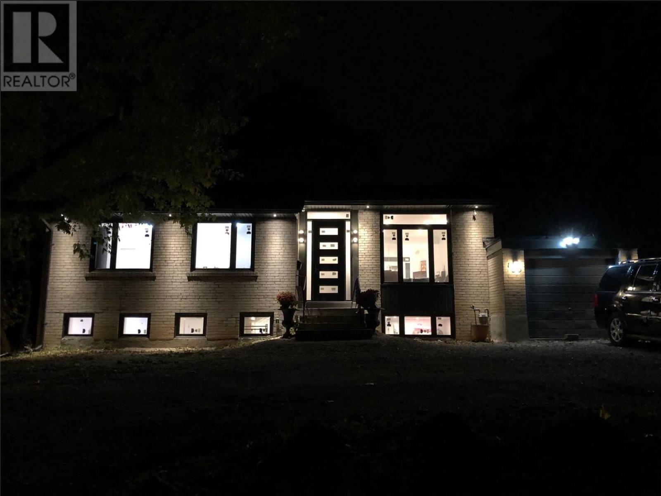
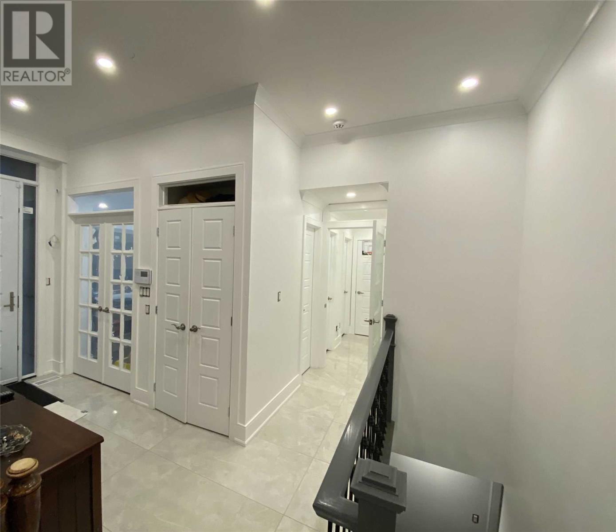
**U-N-I-Q-U-E + Elegant Home**Completely-New/Rare-Offering**South-Facing*Tons Of Natural Light Thru-Out*Approx 2,400 Sq/Ft Total Living Area*Bsmt Walkout*Professionally+Fully Renovated To The Studs!**Fully Functional 3+2 Bdrm Layout*Tree-Filled 65Ft Lot*Chef's Kit S/S Appl*Hi Ceiling Thru-Out*Master Br W/ Lux 5Pc Ensuite*Bsmt(Feels Like Main Flr)*7' Ceiling Height*R/I For Sauna*R/I 2nd Kitchen, Too Many Features To Note!****Shops @ Don Mills Minutes Away****
*200Amps Elec Breaker*4Skylits*New Windows/Doors/Floors/Walls/Baseboard/Switches/Wiring/Plumbing/Soundproofing/Leds Waterproofed/Insul./Furnace(R)/Ac/Central Vac/7 Ext. Cameras/Cat6/Gas Bbq Line/Ev Charger/Security System/Tankless Hwt(R)* (id:7766)
Show measurements in
Details
Amenities nearby
Hospital, Park, Public Transit, Schools
Title
Freehold
Parking Type
Attached garage
Total Parking Spaces
3
Building
Architectural Style
Raised bungalow
Basement Development
Finished
Basement Features
Separate entrance
Basement Type
N/A (Finished)
Bathrooms (Total)
4
Bedrooms - Above Grade
3
Bedrooms - Below Grade
2
Style
Detached
Cooling
Central air conditioning
Exterior Finish
Brick
Fireplace Present
true
Heating Fuel
Natural gas
Heating Type
Forced air
Storeys
1
Type
House
Room
Level Type Dimension
Main level Bedroom 2
Master bedroom
Kitchen
Dining room
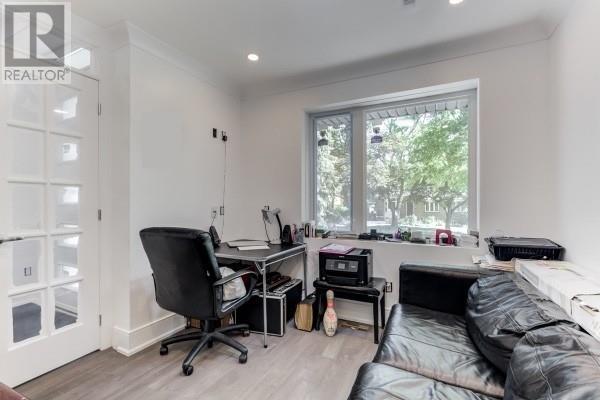
Living room
Foyer
Bedroom 3
4.27 m x 2.82 m
2.98 m x 3.97 m
3.36 m x 4.39 m
3.05 m x 3.65 m
3.05 m x 5.87 m
3.05 m x 1.83 m
2.82 m x 2.76 m
Basement Bedroom 4
Bedroom 5
Office
Recreational, Games room
Laundry room
3.28 m x 3.97 m
3.74 m x 2.9 m
2.75 m x 2.75 m
7.02 m x 4.8 m
3.36 m x 2.14 m
Land
Land Size
65 x 100 FT ; Top-2-Bottom Reno! 13' Kitchen Ceiling!
Irregular size
65 x 100 FT ; Top-2-Bottom Reno! 13' Kitchen Ceiling!
Get in touch
For a friendly, knowledgeable, professional and service oriented realtor, who understands you and your business, contact.
When you need Estate Advice and Assistance,think Anand Dua...

Forgot Password Form

Enter your email address: